
What a Foundation Inspection Looks For (and What Each Finding Means)
Inspectors look in the same places in the same order: outside, inside, then under the house. Here is what they check at each stop, which findings are a house behaving like a house, and which ones trace back to the soil.
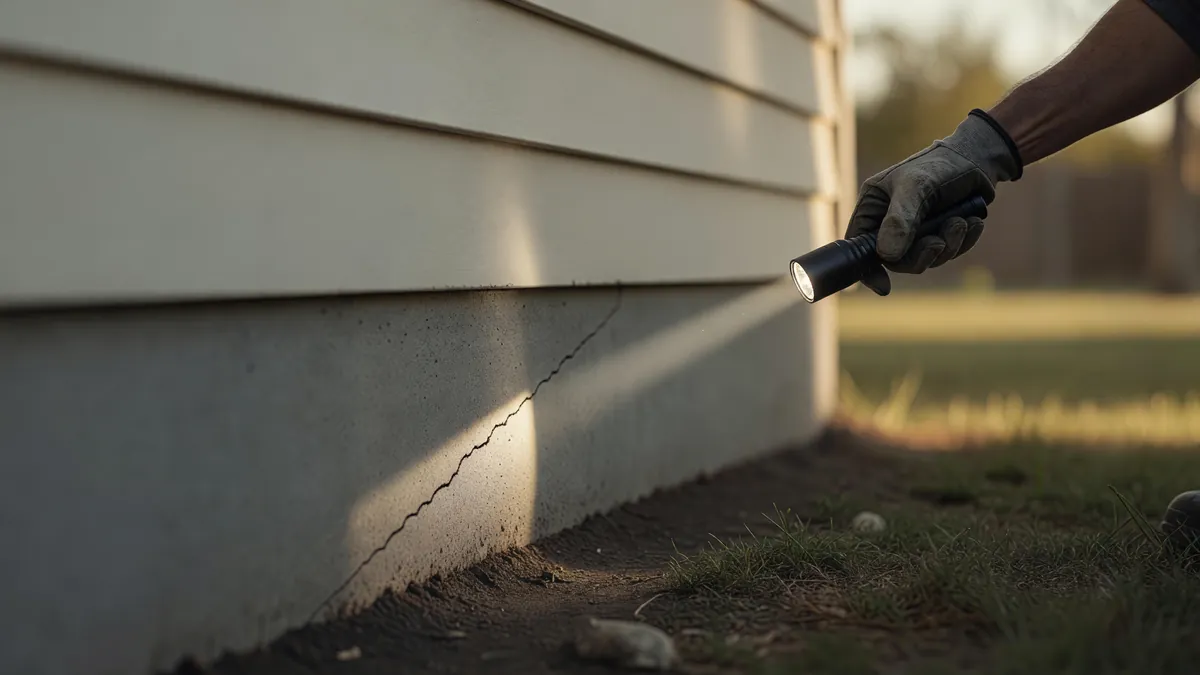
The foundation inspection is on the calendar, and it started with something small. A bedroom door that began to stick. Or one line in a buyer's home inspection report, "recommend further evaluation by a qualified professional," printed next to the foundation item.
Then the questions start. Will they find something? Is this a sales pitch with a clipboard? What is this going to cost you?
The answer is usually quieter than the worry. Inspectors find plenty, and most of it is the ordinary wear every house collects: a seam crack, a door that swells in humid months, a downspout emptying in the wrong place. Few of those call for a contractor, and many call for nothing at all.
The findings only help if you can read them, though, because a mistake in either direction costs you. Treat a normal crack as a crisis and you may pay for work the house never needed. Wave off the signs of settlement and the soil under the footing keeps moving while you wait—so the eventual repair is larger.
This guide walks a foundation inspection the way an inspector does: outside the house first, then inside, then underneath it. Along the way it says what each finding means, which ones are the house behaving like a house, and which ones lead back to the soil.
A Foundation Inspection Reads Patterns, Not Single Cracks
A single crack, found on its own, tells an inspector very little. Concrete shrinks as it cures. Framing lumber dries and settles into place. Seasons push and pull on every material in the house, and most homes pick up a few lines over the years without anything beneath them changing.
So the inspector isn't hunting for the worst crack in the house. The job is finding signs that agree with each other. Picture one corner of a home: the bedroom door there has started to stick, a diagonal crack climbs from its top corner, the floor drifts downhill toward the outside wall, and outside that same corner the brick has opened in a stair-step line through the mortar. Any one of those could be nothing. Together they point the same way.
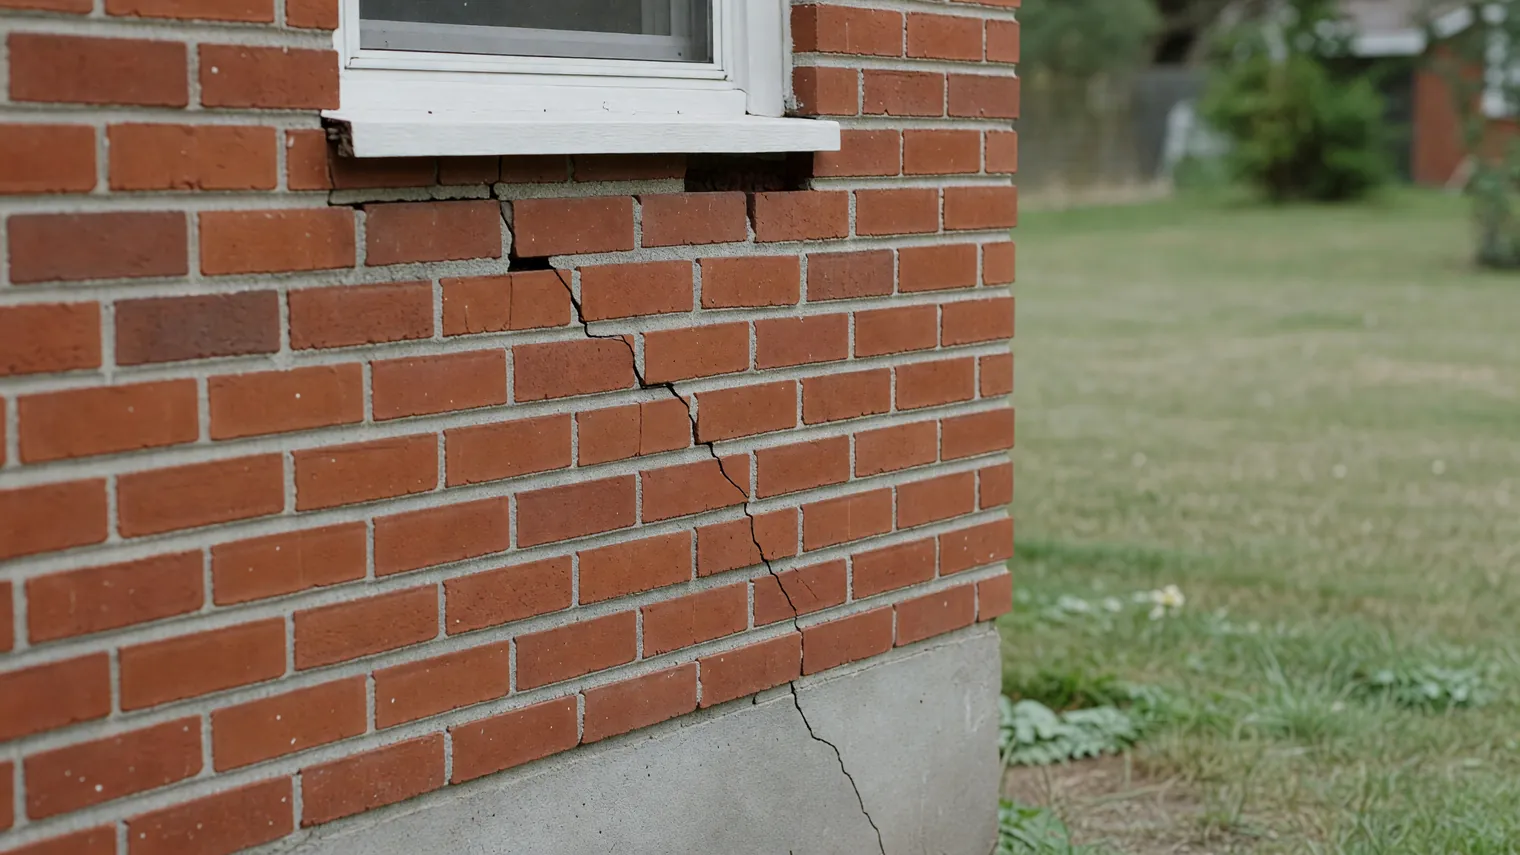
A pattern says where the house moved. Where it moved points toward why, and the why usually sits below grade, in the soil the footing rests on. What makes a foundation move is a subject of its own. A foundation inspection is about reading the evidence well enough to know where to look.
Takeaway: One crack is a fact about a wall. A set of signs that agree is a fact about the ground.
Who Does a Foundation Inspection, and What You Get From Each
Three kinds of people do a foundation inspection, and each one shows up with a different job. From the driveway the visits look alike: someone walks the outside, studies the walls, checks the floors. What you hold at the end depends on who you called.
- A home inspector: A general visual pass of the whole house in one visit, from the roof to the water heater, with the foundation as one line among dozens. When something there looks off, the usual move is to flag it and refer it on, which is where that "recommend further evaluation" note comes from.
- A structural engineer: An independent opinion on how the structure is behaving, delivered as a written report. The engineer has no repair to sell, so the report describes what is happening without a quote attached.
- A foundation repair company: A free on-site assessment that is also an estimate. A repair company, Stratalock included, sends someone to read the house and then price the fix, so the person doing the looking is the same person who would quote the work.
Whichever you choose, ask before the visit what you will get in writing. Knowing what a good written report contains helps you tell a thorough foundation inspection from a quick look around the yard. A useful report names what was found, where, and what the inspector thinks caused it.
If you would rather hear from someone with nothing to sell, hire a structural engineer. That is a reasonable call, and a good repair company will not argue with it. The questions an engineer answers are the same ones a repair company should be able to answer, and the findings should line up either way.
Outside the House: Where the Walk-Through Starts
A foundation inspection usually begins in the yard, not the basement. Much of what turns up inside the house got its start out here, where rain lands, runs, and either drains away or soaks in beside the wall. The slope of the yard and the path that water takes decide how much moisture reaches the soil the house stands on. So a lap around the perimeter tells the inspector which corner to study first once the walk-through moves indoors.
Grading, Gutters, and Where the Water Goes
Out in the yard, the inspector is tracing one thing: where water ends up after it comes off the roof and across the lawn. The usual findings look like this.
- Soil that slopes toward the house instead of away from it, steering runoff straight at the wall
- Downspouts that end at the base of the wall, emptying a whole section of roof into one spot
- Gutters that overflow, leaving splash marks or a trench of washed-out soil below the eave
- Low spots beside the foundation where water still stands hours after a rain
- Flower beds or mulch heaped against the siding, holding moisture right at the wall
Each one parks water where the house can least use it. Water that collects at the foundation softens the soil the footing sits on, and over time it carries some of that soil away, so the footing has less to bear on and one corner begins to sink. When grading and downspouts are behind what the inspector found, fixing them is often the whole fix. Regrading a strip of yard or extending a downspout costs far less than any foundation work, and it removes the cause instead of covering it up.
The Exposed Foundation Wall and the Brick Above It
Where the foundation wall shows above the soil, the inspector reads each crack for direction before anything else. A vertical crack in poured concrete is often shrinkage left over from curing. A diagonal crack, or a zigzag that steps through the mortar joints of brick or block, usually means one corner has dropped and pulled the wall down with it. The inspector also checks whether one side of the crack sits proud of the other, because an offset says the wall moved, not just split.
The face of the masonry carries its own clues. Spalling, where concrete or brick flakes away at the surface, points to water getting into the material and working it loose. Efflorescence, the chalky white deposit that water leaves as it carries minerals through the wall and dries, says moisture is passing through.
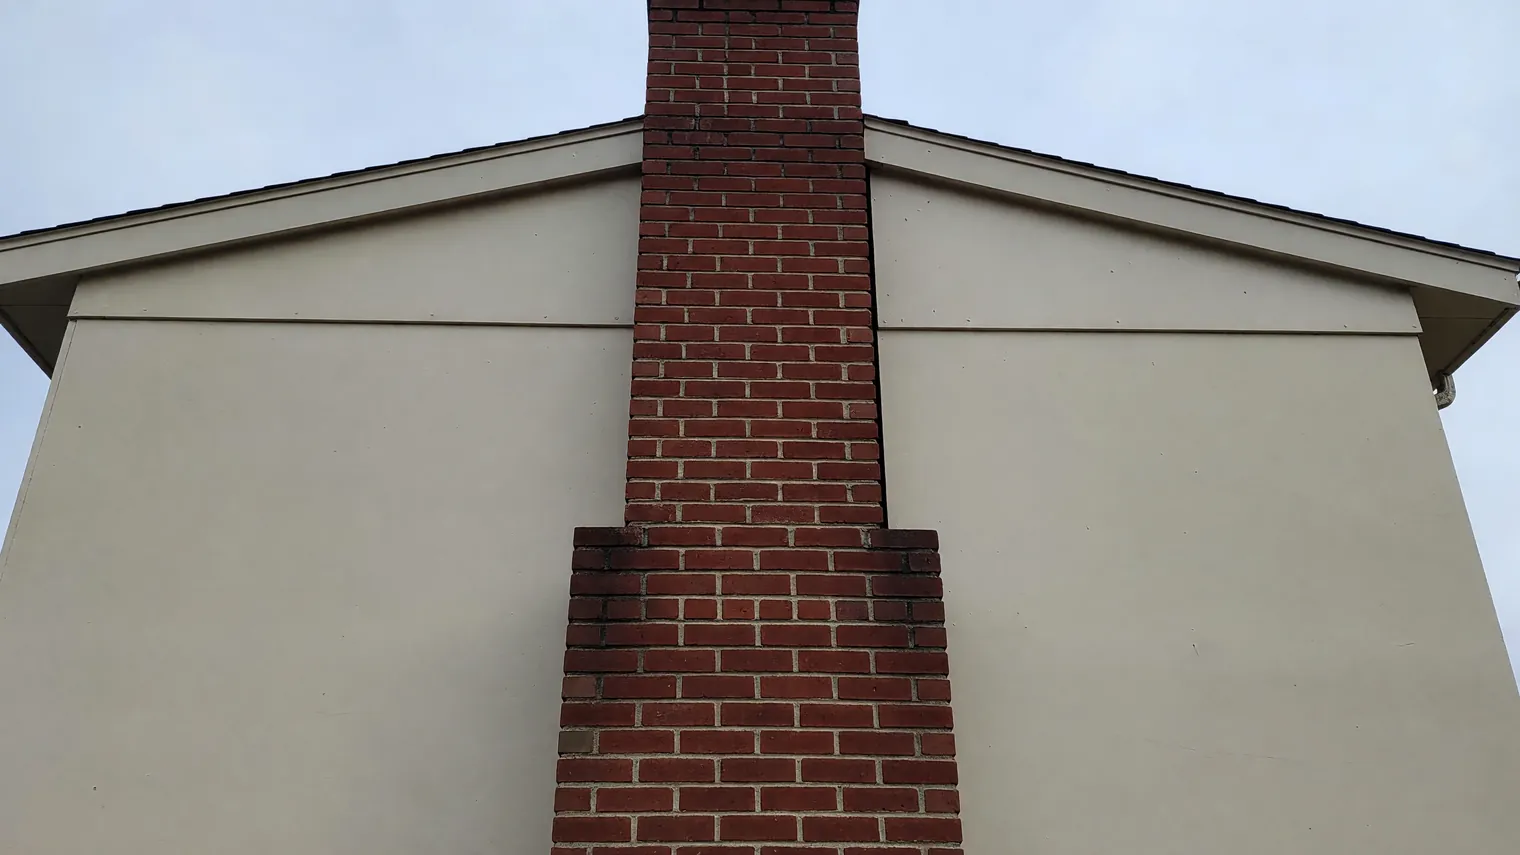
Higher up, the inspector studies the joints between the brick and everything set into it. Gaps opening where trim, window frames or door frames meet the masonry suggest the wall beneath them has settled away. A chimney that leans or has pulled away from the house tells the same story on a larger scale: the ground under that corner is sinking.
Inside the House: Doors, Floors, Walls, and Ceilings
Indoors, the inspector moves room by room, and most of what turns up falls somewhere on this list, sorted from the most ordinary to the most telling.
- Hairline cracks along drywall seams and at inside corners, the kind covered in whether drywall cracks are normal
- Nail pops, small round bumps where a fastener has backed out through the paint
- A door that binds in the muggy weeks of summer and swings free again once the air dries out
- A thin gap where crown molding or trim meets the ceiling, often widest in winter
- Diagonal cracks running out from the corners of doors and windows, angling up toward the ceiling
- Doors that have drifted out of square, with an uneven gap along the top and a latch that misses in every season
- Floors that slope toward one side of the house, a different thing from the soft spots and bounce covered in what causes sagging floors
- Cracks that open back up after they have been filled, taped and painted

The first four are the house doing what houses do. Framing lumber dries and takes on moisture with the seasons, fasteners work loose, and the finish at seams and corners records that movement and then settles down. The last four trace to settlement: part of the foundation has dropped, and the frame above it has racked to follow. Those are the signs that tend to keep moving, which is why a crack that comes back after a patch tells the inspector more than a wide one that never has.
The same sorting holds overhead. Most ceiling cracks are tape lines or roof framing lifting a little in cold months. One that runs across the room and lines up with a sloping floor below it belongs with the second group.
Inside the house, a foundation inspection is mostly this kind of sorting. The first group goes in the report as wear. The second group sends the inspector downstairs, or under the floor, to look at what the house actually sits on.
Under the House: Basements, Crawlspaces, and Slabs
Where the inspector heads from there depends on the house. Some homes stand on a full basement, some sit above a crawlspace (often a pier-and-beam frame), and some rest directly on a slab poured on grade. Each type hides some evidence and puts other evidence in plain view, so this stretch of a foundation inspection changes shape from one house to the next.
Basement Walls and Floors
A basement gives the inspector the longest unbroken view of the foundation, and the direction rules from the outside wall carry down here. Vertical cracks are the most common, and most are shrinkage from the pour. The guide to hairline cracks in a foundation explains why those rarely need more than a seal against water. Diagonal and stair-step cracks say one part of the foundation has settled lower than the rest.
Horizontal cracks are a different problem altogether. A crack running level along the wall, or a wall that bows inward, means the soil outside is pushing sideways against it, not sinking below it. That calls for a structural engineer's look before anyone talks about a repair.
Whatever the direction, the inspector reads a few more details at each crack. Width matters, and so does offset, where one side of the crack has moved past the other. Water marks and tide lines on the wall show where moisture has come through and how high it has stood, which ties the crack back to the drainage outside.
The floor gets the same attention. Thin shrinkage cracks are common in basement slabs, and most small cracks in a basement floor are the concrete curing and nothing more. A floor that has dropped along one edge, or heaved up in the middle, reads differently. That is the soil talking.
Crawlspaces and Pier-and-Beam Homes
A crawlspace lets the inspector see the structure itself, not just the finish laid over it. Under a pier-and-beam home, the floor rests on joists, the joists rest on beams, and the beams rest on piers or posts set into the ground. The inspector follows that load path down.
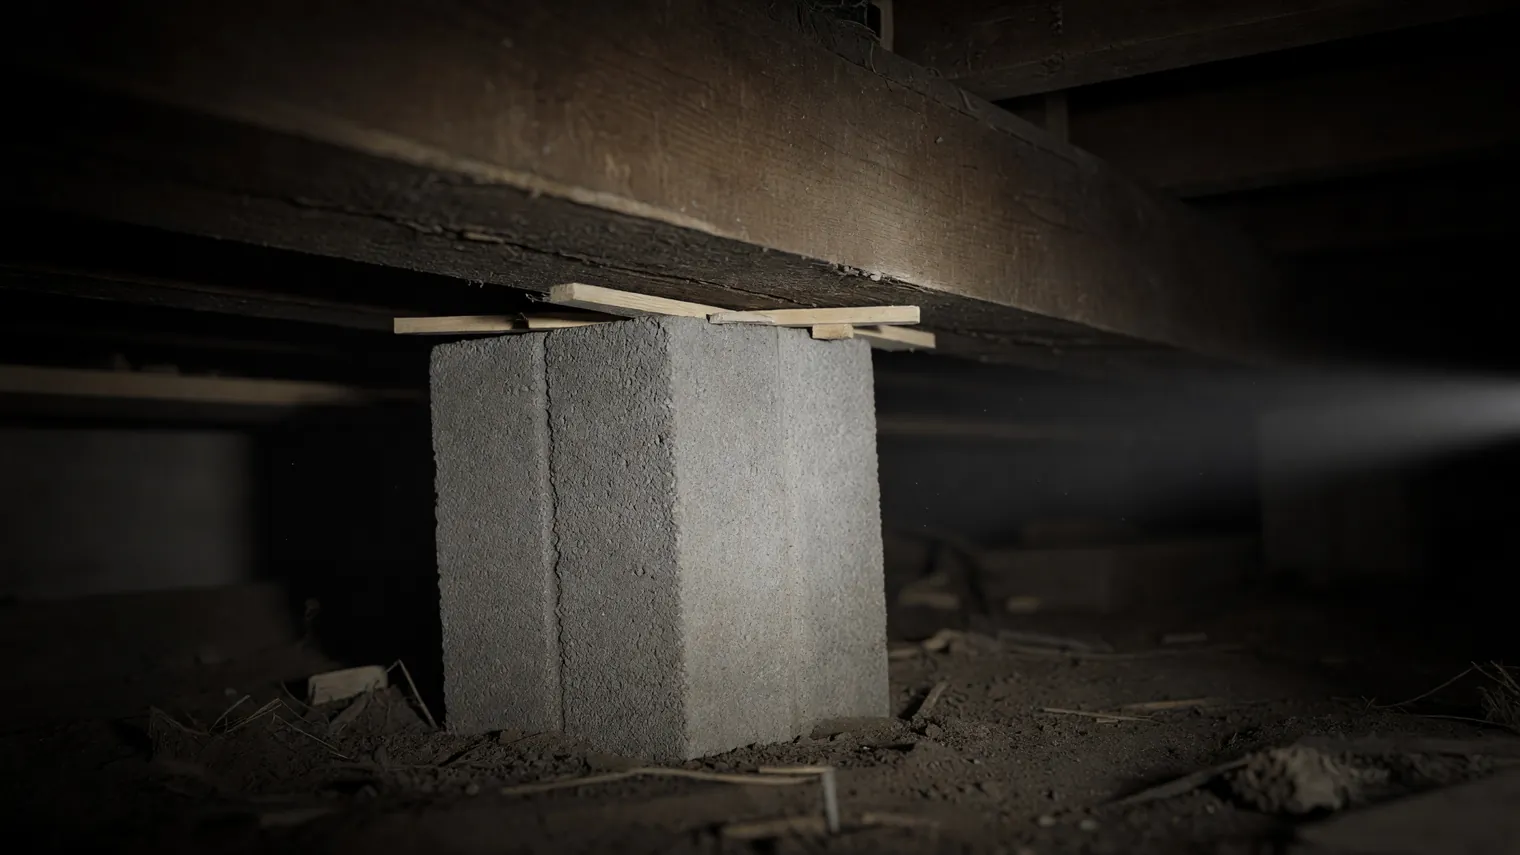
At the piers, the question is whether each one still stands plumb and at its original height. A pier that has sunk or tilted is the soil beneath it giving way under the load. Shims stacked on top of a pier tell a story too: someone noticed the floor dropping and wedged it back up, sometimes more than once. The shims raise the floor, but the pier still stands on the same soil.
Above the beams, the inspector looks for joists that sag between supports or have been sistered, with a new board fastened alongside the old one. Wood rot, standing water and a torn or missing vapor barrier all point to moisture under the house. Most of that is ordinary upkeep, and a dry crawlspace is easier to read.
Slab-on-Grade Homes
A slab-on-grade house gives the inspector nothing to crawl into. The concrete rests directly on the soil, and whatever covers it, from tile and vinyl to carpet and wood, sits between the inspector and the evidence. So the reading happens through the finished floor.
Tile is the most honest witness. A crack in the slab often shows straight through it, crossing several tiles in one line, and tiles that have broken or tented up off the floor mark where the concrete beneath has moved. Vinyl shows the same line as a raised seam or a split.
Carpet hides more, though a ridge underfoot can give it away. Gaps opening under baseboards say the floor has dropped away from the wall above it.
Above all, the inspector takes a floor elevation reading across the house. A slab foundation inspection leans on measurement more than any other type, because so little of the foundation is ever in view.
How Inspectors Measure Movement Instead of Guessing
An inspector who reads cracks by eye alone is making an educated guess. The careful ones write things down. Each crack gets its width measured and recorded, along with any offset where one face has slipped past the other. Those readings go onto a crack map of the house, backed by dated photos taken with a scale held beside each line.
Many inspectors also mark each end of a crack with a pencil tick and the date. A crack that later grows past its marks has answered the question on its own.
For the floors, the tool is an elevation survey. The inspector picks one reference point, then takes a manometer or laser level reading at points across the floor and compares each one against it. Plotted together, the readings show which part of the house sits low and how far the dip spreads from there.

Here is the honest limit. One visit shows where the house sits today, but it can't always say whether the movement is still going on or ended years ago. A second set of readings, taken weeks or months later against the same marks and the same reference point, can. So a good inspector will sometimes tell you to watch it and book a return visit rather than recommend work. That is the sign of a careful foundation inspection, not an unfinished one.
Monitoring answers one question. Is it still moving? It repairs nothing.
Testing the Soil: What a Visual Inspection Can't See
Here's what no amount of looking can tell you: why. A careful walk-through, backed by a crack map and an elevation survey, shows where the house moved and which corner sits low. The reason it moved is usually several feet down, in soil nobody can see from the basement or the yard.
That's where soil testing starts. We measure soil density by depth with dynamic cone penetrometer (DCP) testing. A weighted cone is driven into the ground, and the resistance it meets at each depth is recorded on the way down. Firm, well-compacted soil pushes back hard. Weak or poorly compacted soil lets the cone sink through with little effort, and the readings show where that starts and where it stops.
The result is a profile of the ground under your house, not a guess about it. It tells us where the weak zone sits and which part of the foundation rests over it. Sometimes the readings come back firm all the way down, which is worth knowing too.
From those readings we build a custom injection plan that targets the depths and locations the testing found. The repair goes after the cause, not the crack. A foundation inspection by eye can't take that step on its own, which is why our approach to soil stabilization starts with a test instead of a patch.
What Soil Testing Found Under a Settling Denver Home
For example: a 1950s brick home in Denver had started to settle. The walk-through could show which part of the house was dropping, but not what lay underneath it. So we tested before we planned anything. Pagani dynamic cone penetrometer (DCP) testing found weak, poorly compacted soil extending about 10 feet below grade, well past anything a look at the walls or floors could reach.
That profile set the plan. We built the injection plan around those weak layers, with injection points 4 feet on-center along the affected area and each point injected at two depths, so the polymer reached the soil the readings had flagged instead of the soil closest to the surface.
The home was stabilized in four hours. There was no excavation, and no significant disruption to daily life in the house while the work went on. The full account is in our Denver case study of a settling home.
The cracks said where; the test said how deep.
What Happens After the Foundation Inspection
Once the readings are in, the findings from a foundation inspection tend to point to one of three next steps. Only one of them involves the soil, and it is the least common of the three.
- If nothing is moving: Leave it alone and keep an eye on it. Take a yearly look at the same cracks, the same pencil marks and the same doors, and compare what you see against last year's photos. Most foundation inspections end right here.
- If the cause is water: Fix the grading so the soil falls away from the wall, extend the downspouts, and seal the crack yourself to keep water out. That is a weekend of homeowner work, and it doesn't need a contractor.
- If the soil under the foundation is weak and the house keeps moving: Treat the soil. Sealing or patching at this stage covers the evidence while the footing goes on settling, so the fix has to reach the ground the house stands on. The guide to foundation repair methods lays out the options side by side.

That third branch is where we usually come in, and it is worth being plain about the alternatives. Steel and helical piers are a sound repair; they work by carrying the load of the house down past the weak layer to deeper, stable ground. They also cost more, need excavation around the foundation, and leave the weak soil in place under the house. Deep soil injection treats that soil itself and runs 40–70% less than traditional pier systems, and the breakdown of how deep soil injection costs less shows where the difference comes from.
How to Get the Most Out of Your Inspection
An inspector sees your house for one visit, while you have lived with it through every season, so treat this as your foundation inspection checklist. A little preparation hands that history over before the visit begins.
- Write down when you first noticed each sign, and whether it has grown, spread or stayed the same since
- Gather any photos you have of the cracks, sloping floors or sticking doors, with the date each one was taken
- Clear access to the basement walls, the crawlspace hatch and the outside perimeter, moving stored boxes and cutting back shrubs that hide the wall
- Pull out old inspection reports and repair receipts, including any crack that someone patched before
- Note when the doors stick, which season it happens in, and whether it starts after a heavy rain
- Ask the inspector directly whether they tested the soil, and if not, what would tell them why the house moved
A clear answer to that last question shows the inspector is thinking about cause, and your notes and photos give them a timeline that one afternoon at the house can't supply on its own.
Keeping the Next Inspection Uneventful
Most of what keeps a foundation quiet happens outside, and none of it needs a contractor. It comes down to keeping water away from the soil the footing rests on, so that soil stays as firm next year as it is now.
Start at the roofline. Clear the gutters each fall, so rain reaches the downspouts instead of spilling over the edge. Then extend the downspouts well away from the wall, past the flower beds, where the water can soak in without reaching the foundation.
Check the grading each spring. Soil settles and mulch piles up, and a yard that once sloped away from the house can flatten out or tip back toward it. Topsoil and a rake set it right.
Indoors, keep the humidity steady across the seasons. A dehumidifier in the muggy months spares the framing some of its yearly swelling and shrinking.
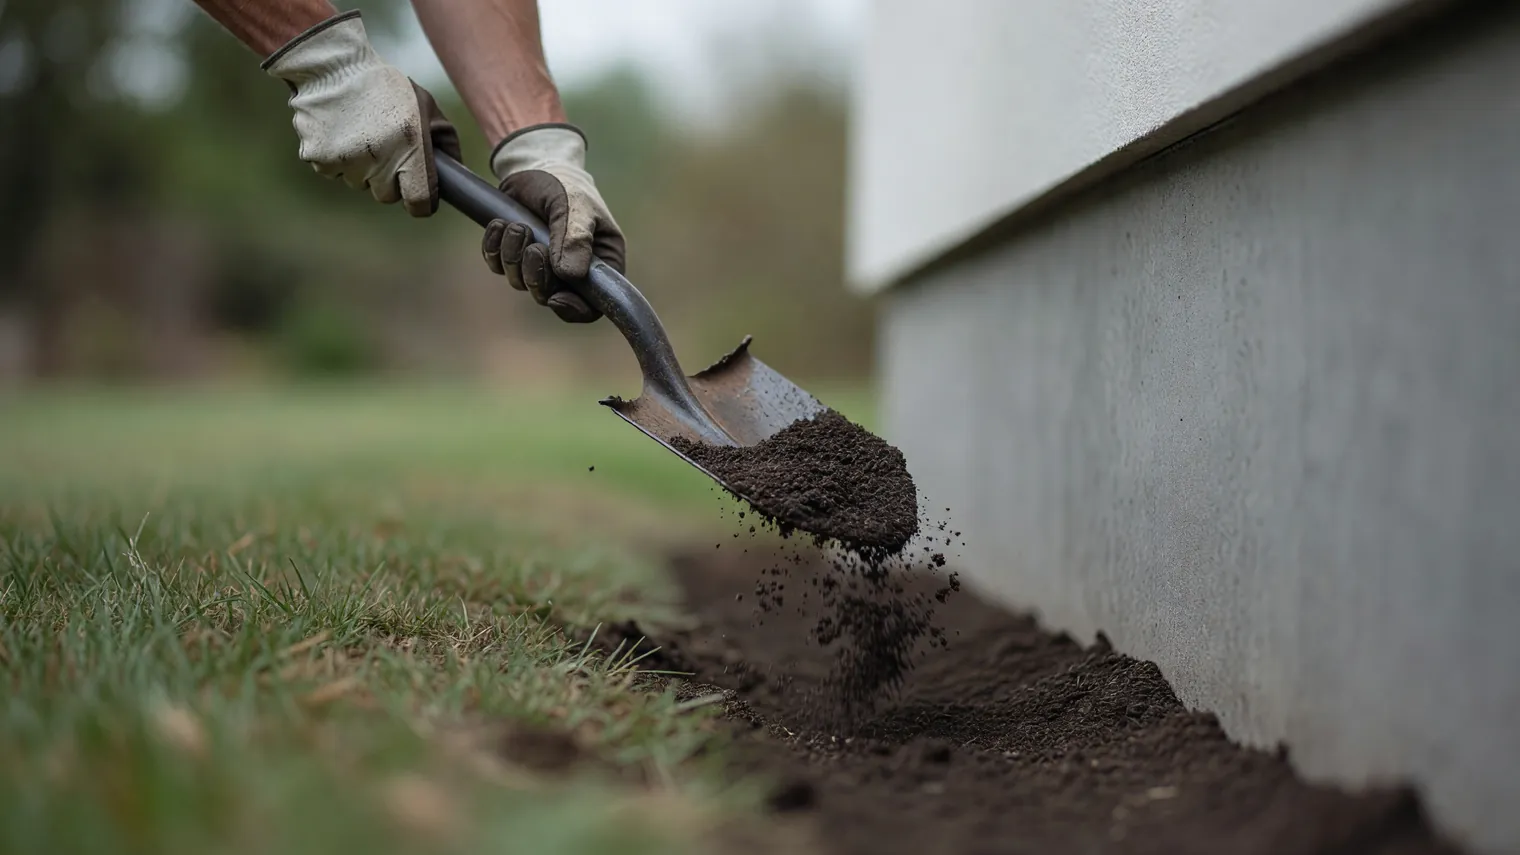
Once a year, walk the same spots and take the same photos from the same angles. Set beside last year's, they show change. If a foundation inspection comes around again, that file keeps it uneventful.
A Good Foundation Inspection Finds the Cause, Not Just the Cracks
Most of what turns up on the walk-through needs nothing. Seam cracks, a door that swells in summer, a thin line in the slab left over from the pour. Much of the rest traces to water at the wall, and a regraded strip of yard or a longer downspout takes care of it.
The findings that keep moving are a different matter. They trace to the soil under the footing, and no sealant or patch reaches that far. A good foundation inspection tells you which group each finding belongs to, and why. Where one visit can't settle it yet, it tells you what would.
If your foundation inspection points to settlement, the next question is what the soil is doing. You can see how our process works from the first reading to the patched probe holes. When you want that answer for your own house, book a free on-site assessment. If the house needs nothing more than a longer downspout, we will tell you so.
Get a free assessment and cost comparison for your foundation project. Discover exactly how much you can save with deep soil injection technology.